
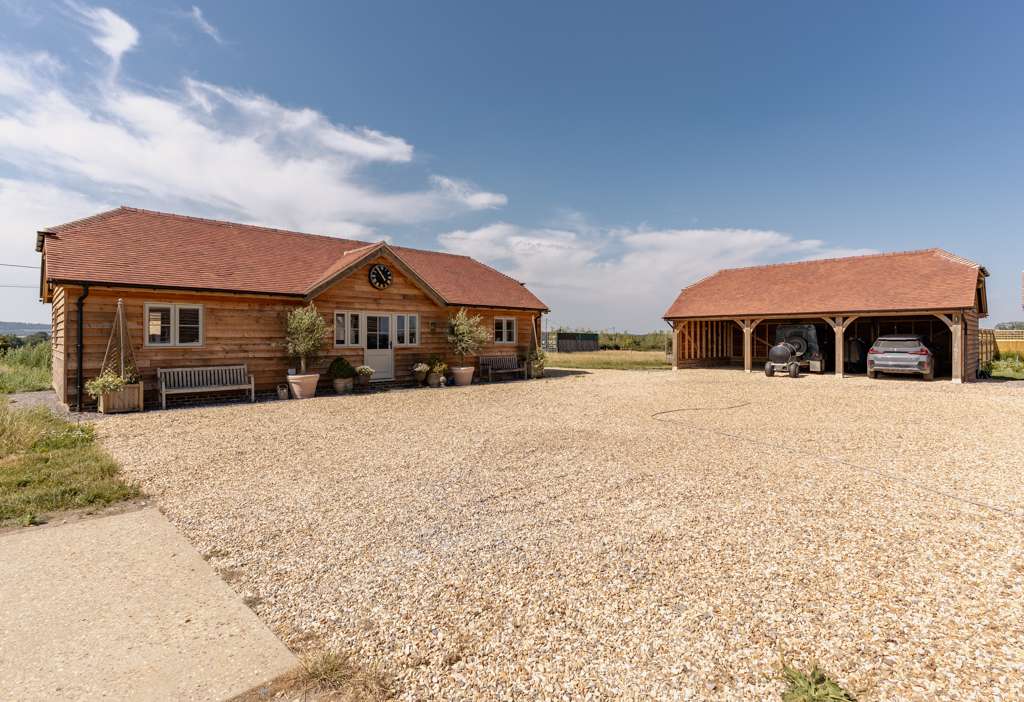


Our client came to us on a recommendation, looking for a two-bedroom annexe and a three-bay carport near King’s Stag in Dorset. We provided our full design and build service, taking the project from the first drawings through to handover in just three months to meet the client’s Christmas deadline.
The annexe is built around a generous open-plan living, kitchen and dining space beneath exposed oak trusses, with two bedrooms and two bathrooms leading off it. Outside, larch cladding and a clay plain tile roof give it the feel of a traditional barn, while Accoya joinery and a glazed oak gable bring light flooding in and open the living space up to the fields beyond. Inside, an oak floor runs throughout.
Alongside the annexe, the three-bay carport is built to match, with the same clay plain tile roof, oak trusses and larch cladding. The oak posts sit on Purbeck stone staddle stones, and the gravel drive runs straight in under the bays.
Get in touch to discuss how we can help you create your own oak-framed dream.