
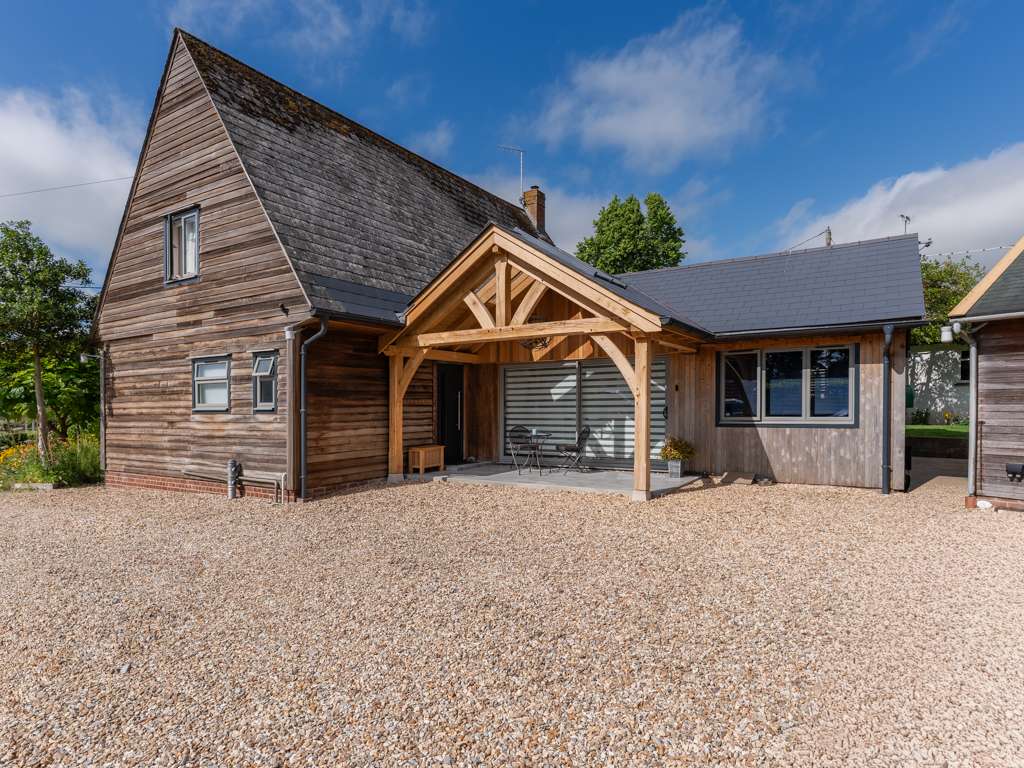


Tim and Janice, in Marnhull, Dorset, asked us to create a porch to shelter their bifold doors without taking light away from the room behind them. We designed a solution and built it in 2025, managing the project from start to finish.
Our answer was to set glazed sections into the roof between the oak rafters, sealed with aluminium flashings, so daylight still pours down onto the doors. The frame is QPA grade green oak, with oak rafters and oak TGV sarking boards above, and fibre cement slates on the roof to match the existing house.
The oak posts stand on Purbeck staddle stones, giving the porch a traditional finish and creating a welcoming, covered entrance and seating area.
“
Dave and Co made a fantastic job of installing the porch that Dean designed for our house. The attention to detail, quality of materials and Dean’s insistence on perfection far exceeded our expectations and we now have a fantastic entrance to our home. Thank you very much to Dean for project managing the build from end-to-end and to the whole team for their hard work. We would not hesitate to recommend Dorset Timber Framing and would definitely use them again for any future projects.
Tim & Janice
Get in touch to discuss how we can help you create your own oak-framed dream.